



Bought with Valeriia Solodka • Redfin Corp
$879,000
$850,000
3.4%For more information regarding the value of a property, please contact us for a free consultation.
4 Beds
3 Baths
1,815 SqFt
SOLD DATE : 05/30/2019
Key Details
Sold Price $879,000
Property Type Single Family Home
Sub Type Detached
Listing Status Sold
Purchase Type For Sale
Square Footage 1,815 sqft
Price per Sqft $484
Subdivision Chevy Chase
MLS Listing ID DCDC425122
Sold Date 05/30/19
Style Colonial
Bedrooms 4
Full Baths 2
Half Baths 1
HOA Y/N N
Abv Grd Liv Area 1,320
Year Built 1947
Annual Tax Amount $6,798
Tax Year 2018
Lot Size 2,806 Sqft
Acres 0.06
Property Sub-Type Detached
Source BRIGHT
Property Description
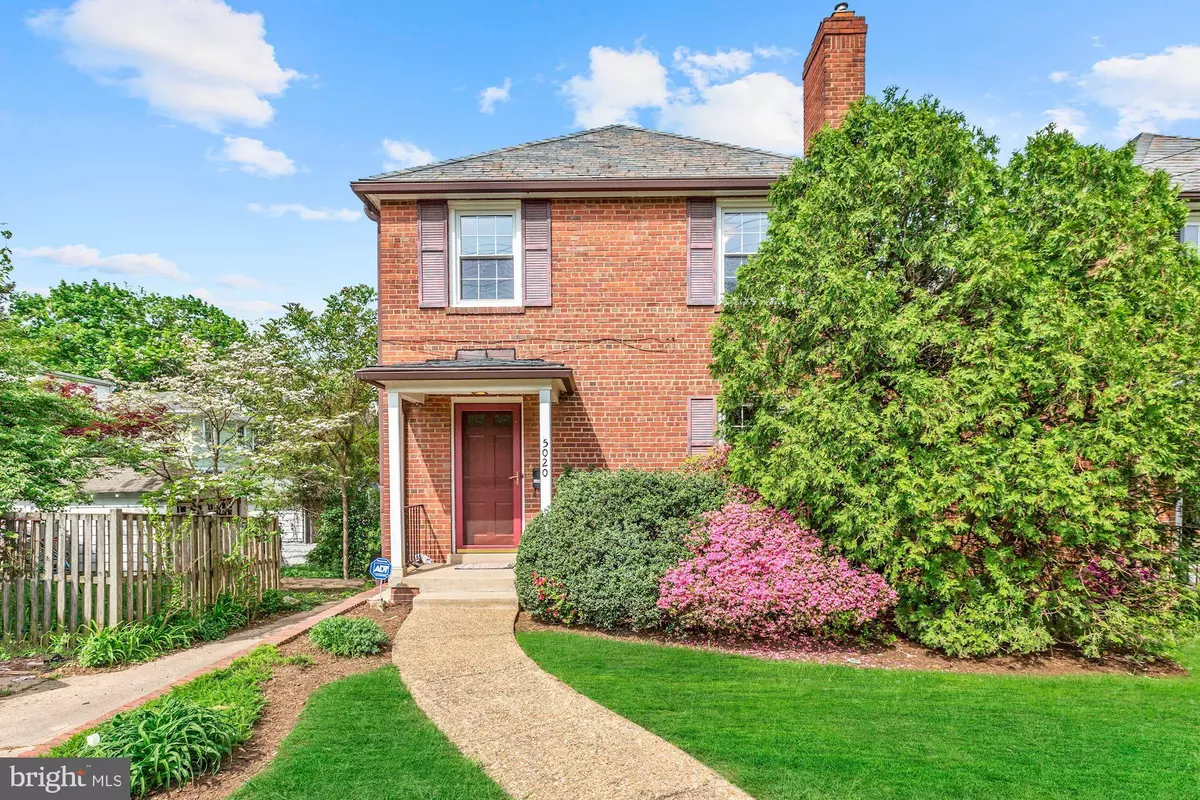
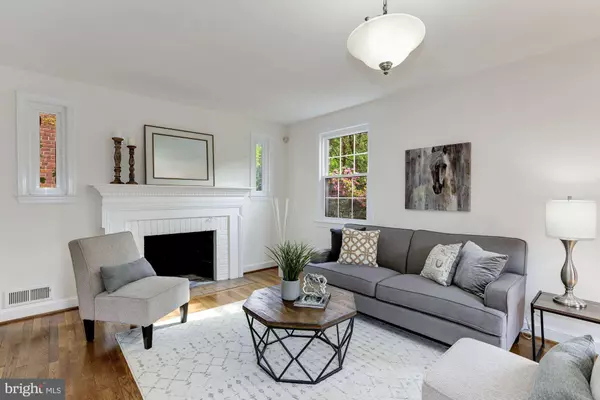
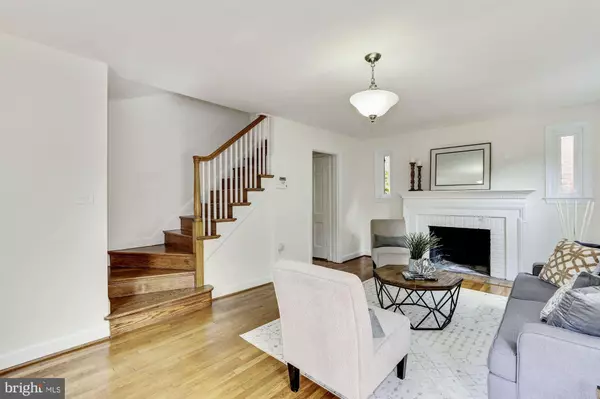
Offers due Wednesday, 5/8 by 9:30am. Situated on a charming street in CC D.C. this home is on a corner lot - blocks from Metro & shops/restaurants in Friendship Heights & Tenleytown. Well-maintained with newly re-finished HW floors, fresh paint & new drywall ceiling on lower level. The main level offers a spacious living rm w/ FP, formal dining rm & galley KIT w/ updated SS fridge. Upstairs includes 3BD/1 BA including a spacious master BR w/ WIC. Off the 3rd BD, is an attic which can purpose as additional storage space. Walk-out lower level features a recreation rm, 4th BD & full BA. At this unbeatable location, you are mins from downtown D.C., CC & Bethesda!
Location
State DC
County Washington
Zoning R-1-B
Rooms
Other Rooms Living Room, Dining Room, Primary Bedroom, Bedroom 2, Bedroom 3, Bedroom 4, Kitchen, Attic
Basement Full, Daylight, Partial, Shelving, Space For Rooms, Walkout Level, Windows
Interior
Interior Features Attic, Dining Area, Floor Plan - Traditional, Kitchen - Galley, Other, Chair Railings, Formal/Separate Dining Room, Recessed Lighting, Walk-in Closet(s), Wood Floors
Heating Forced Air
Cooling Central A/C
Flooring Hardwood, Carpet
Fireplaces Number 1
Equipment Dishwasher, Disposal, Oven/Range - Gas, Dryer, Washer
Fireplace Y
Appliance Dishwasher, Disposal, Oven/Range - Gas, Dryer, Washer
Heat Source Natural Gas
Laundry Has Laundry, Basement
Exterior
Exterior Feature Patio(s)
Fence Rear
Water Access N
Accessibility Other
Porch Patio(s)
Garage N
Private Pool No
Building
Lot Description Corner, Front Yard, Private
Story 3+
Above Ground Finished SqFt 1320
Sewer Public Sewer
Water Public
Architectural Style Colonial
Level or Stories 3+
Additional Building Above Grade, Below Grade
New Construction N
Schools
Elementary Schools Murch
Middle Schools Deal
High Schools Jackson-Reed
School District District Of Columbia Public Schools
Others
Senior Community No
Tax ID 1756//0844
Ownership Fee Simple
SqFt Source 1815
Security Features Security System
Horse Property N
Special Listing Condition Standard
Read Less Info
Want to know what your home might be worth? Contact us for a FREE valuation!

Our team is ready to help you sell your home for the highest possible price ASAP

GET MORE INFORMATION
